|
|

More mid century stuff – I needed a number for my house, so I ordered from a company I found as an advertiser in Atomic Ranch magazine that specializes in Mid Century modern styling. I ordered my number (337) in cut stainless steel like the photo below but with the background plate in Capri Blue instead of red. I wanted something that would stand out from the orange and browns of the house – since the point is to draw the eye and provide identification. Look at the link here for the actual color
-
-
My house number is 337 and the background plate will be Capri Blue. Embrace color!
Moda Industria from Atomic Ranch Magazine advertising
Floating house number
I also have written to my neighbors about getting coordinated with them to etch the number in the granite post on Bedford Road.
May has been a really busy month for me with a lot of travel for both work and personal. I went to California twice, visited the BNY Mellon Innovation Center in Palo Alto which was super interesting and did general work stuff in the office. Then a few days later my parents and I traveled back to the Bay Area for my niece’s college graduation from Saint Mary’s College in Moraga. In between we installed an all flash memory storage array in the data center in Everett MA (aka – work stuff).
So lots of stuff to talk about. I will do house stuff first and then family second.
House stuff. While a lot has been going on, not all of it shows up as something to photograph. But this month, a lot of things are coming together and Paul and I are talking about wrapping things up, getting final inspection permits and the final bank payment done. Still a bit out over the horizon on the timeline, but the final pieces are coming together – and it is coming together GREAT!
My mad plan for the cantilevered island counter top, cooking & dining surface came out better than I had hoped – it looks fantastic. It is a real show piece. Other things that are done or have made progress.
- Ceiling fan is installed
- Sprinkler system is pretty much done, including the pump and the tank, sprinkler heads and cages
- lighting is 99% installed
- tile in the bathrooms is complete
- Hot water heater is installed
- Appliances needed for inspection are installed, including the kitchen sink. (faucets are purchased but not installed yet)
- Steps from the carport to the back of the house are in progress
- The window seat is installed (and man, does it work well !)
One thing that is becoming very apparent is that the math for the size and shape of the eaves done by Deck House (while we were in the design phase) was spot on the target. The amount of direct sunlight into the living room that is hitting the floor is reducing and already minimal. We designed it so there would be absolute minimal heat loading inbound from the sun as of 6/20 and maximum as of 12/20 to help with passive cooling and heating. It is working out great. So is the choice of the light tan color roof – it just doesn’t absorb much heat either vs a darker color. The house is really pretty cool even while the geothermal heat pump is not fully in use – just by basic design.

Below are some outside shots showing the stone work and a panoramic shot showing the house itself – double click on that to blow it up for details
-
-
The mason’s working on the stairs down from the carport to the back of the house. Bluestone stair treads, river rock facing on concrete steps. The are doing a masterly job!
-
-

Stairs. Also showing off the wonderful under house storage
-
-

cladding the stairs up to the carport. Note the fantastic roof detail they built into the carport
-
-

Refinishing the end of the entry ramp. We noticed over the winter that the temporary grout between the blue stone pavers, and at the end of the ramp, was being eroded by drip water. This is work to address that.
-
-

Front of the house – I am looking north east, the house face is looking south. The math on the eaves is working out great – the house is definitely not getting too hot due to solar gain in the summer. The floor in the living room is shaded fantastically in the summer. In the winter it is getting great sunlight and heat
-
-

Workshop and carport
-
-

Panoramic view of the house. Where I am standing is actually on the lot line or perhaps slightly on Kimball’s property. Double click on the photo to see this in better detail
Interior shots showing all the progress inside
-
-

Sitting on the window seat, facing South (or towards the driveway and Kimball’s dairy barn. Where the big pile of dirt is now will eventually be a grape arbor along the property line
-
-

The wonderfully proportioned beech window seat and the view out to the sawmill outflow pond (now filled in with dragonfly friendly Cattails – cheers for dragonflies!)
-
-

The island. The entire front here is designed to be seating. Around the whole island, I should be able to easily seat 5 and squish in 6 adults if needed.
-
-

Standing in the front entry way, looking through the kitchen into the living room. In the foreground is the cantilevered island counter top. You can just barely see the aluminum i-beam supports under the counter top. This is a quartz top (95% ground quartz, 5% resin). “London Fog”
-

-
A better view of the counter top cantilevering
-

-
Cantilevering. Also, good detail on the aerospace lightening holes (every kitchen island needs go fast holes!) and the relieved corner to help prevent knocked knees.
-

-
The counter top around the sink and Bosch dishwasher. Looks fantastic. The current plan is to install a stainless steel back splash
-

-
Standing in the kitchen admiring the island. In the far background is the computer nook (the single set of windows with track lighting above)
-

-
A coffee cup’s view of the island 🙂
-
-

London Fog counter top material and cook top. Under the plastic wrap is the down draft vent which will pull the steam and smoke from the cook top and exit it via vent out under the house.
-

-
The sprinkler holding tank and pump is installed. 350 gallons. The pipes run across and over the carport in an insulated duct system. The shop is zone two in the heating system and will be heated all the time so the water wont freeze.
-
-

Another shot of the living room
-
-

Big Ass Fan: Haiku in aluminum is installed and covered in bubblepop. More detail on the track lighting and sprinkler system installation. They have done an absolutely FANTASTIC job with this. It looks really nice
-
-

Detail of the track lighting and sprinkler system over the kitchen. Painting the sprinkler system black was totally the correct call (the industrial orange PVC was cool looking but this helps everything disappear visually and you can match it with the track lighting to make it a more cohesive “Look”)
The hanging bulb is a place holder for the aluminum and beech wood lighting overhead system that has yet to be installed.
-

-
Sprinkler system detail on the south side of the main beam. Note the sprinkler head cages – I am always fearful of knocking the sprinkler heads off – these provide some protection! The far wall is intended to house the TV entertainment area
-
-

The master shower. There will be a glass partition between the shower and the yet to be installed toilet
-
-

Detail of the master walk in shower – floor tile mosaic came out great. The sill here is the same quartz surface as the counter tops
-
-

It is hard to shoot bathroom tile with an iPhone so it actually looks WAY better in person. Detail of the master bath walk in shower inset soap dishes.
-
-

Hot water tank installed – we moved it from the mechanical room to the washer/dryer room due to space concerns
Ok – on to family stuff 🙂
Going out for Margaret’s graduation was a LOT of fun even if it did involve a new hotel room almost every night (more on that later). The flight out was rather long as it was Boston to Los Angeles to San Francisco and the Airbus had a mechanical problem in Boston (dead auxiliary power generator). The Airbus needs two and carries three. After two hours of sitting on the tarmac, they decided to load more fuel, have us fly lower and take off anyway. Worked out ok but was a long tiring day. The Best Western El Rancho Inn in Millbrae is within sight of the airport and is super organized for the air traveler. I HIGHLY recommend them – nice rooms, fantastic organization and very reasonable rates. We stayed there the first night and then onto Lafayette for the next night and a very early rise for graduation. Saint Mary’s is down a single lane road – so the advice from the school and the locals was to be driving by 6:30am for the 9:20am start of commencement. That turned out to be the absolute right thing as we were able to park close instead of 2 miles away!
Due to the sporadic rain and our seats, I personally didn’t get any photos (it would have been of umbrella’s) – but the school has posted a lot of good photos here. Unfortunately Margaret was not feeling well and had a fairly high fever – sitting out in the rain for her was pretty tough but she got through it. On to grad school !
We zoomed off to Santa Rosa to visit the Santa Rosa Fohls and stayed at the Marriott Courtyard near Rail Road Square – just missing the Amgen Tour of California bike race (one of the biggest in the United States with LOTs of European Pro teams using it as prep for the the Tour de France). This was fortunate since our hotel was very close to ground zero for the circuit through downtown (3rd street). The Amgen is very fun race to watch in person and I saw it many times when it passed through SF in years past – but I was just as glad to have a near miss this year. We made a strategic decision to hang out at the hotel, have a drink in the bar, and go to bed early – which completely rejuvenated us. The next couple of days were spent hanging out with family and really fun. Of special note is the Sonoma Children’s Museum – it is pretty new but really, really, really great. Lots of indoor and outdoor things for kids 6 years and under to interact with. For the family, I will send around more photos but below is my youngest nephew Owen playing in the Choo-Choo and the museum entrance.
-

-
My nephew Owen at the Children’s Museum of Sonoma County in California. A truly great childern’s museum – very, very interactive
Other stuff:
It is the Memorial Day holiday so I thought I would include this here. I walk past the Old Granary Burial Ground in Boston everyday to the MBTA and while they always keep it up very well, Friday it was in full spruce up. All the veterans buried there had a flag and some had 2 or 3. However, Samuel Adams – patriot, rabble rouser Son of Liberty, signer of the Declaration of Independence and Governor of Massachusetts was given his due – 4 flags.
-

-
Samuel Adams in the Old Ganary Burial Ground just before Memorial Day 2016. As a signer of the Declaration of Independence and former Governor of Massachusetts, he rates FOUR flags apparently. I don’t think any would argue or begrudge him that!
Aaaand on a final note of a very long post, my Dad and I had fun time yesterday watching BOTH the F1 Grand Prix of Monaco and the Indianapolis 500 Indy Car race. Both were exciting for different reasons. The F1 race was very wet then dried out so strategy played a lot into it and a botched tire change by Red Bull probably was the key factor for Lewis Hamilton in the Mercedes to win. The Indy 500 was very exciting with a lot of competitive cars and many lead changes. A number of cautions late turned it into a gamble of pitstops and fuel – a rookie won it sputtering in on fumes and a prayer – he had about a 1/2 lap lead and was out of gas – just coasted it around for the win. Alexander Rossi – a Californian who spent a year over in Formula 1 before joining the Indy Car series – so an experience racer, even if it was his first trip to Indianapolis. Michael Andretti’s team, through good strategy pulled off the win AND second place. Good stuff.
Ok – off to June now!
But not really making a lot of consistent forward progress. Most of this week it has been below freezing or very close to freezing when I got up for work – but then moves into the 40s-50s and yesterday up to 60. I did see two mosquito’s yesterday so spring is definitely on the horizon!
Leaves are starting to come out – on the weedy bushes (buckthorn) leaves are pretty well developed but for the trees at our end of town, nothing really. In other parts of town that are not quite as cold at night maybe? they are leafing out a bit more.
Lots of activity at the Clark Farm Stand in the greenshouses (now plural this year) and planting.
At the house, Paul and his son Tim are doing odds and ends like working on the shelving for the pantry and the closets. Nothing really to take pictures of at this point. Bathroom tiling and countertops are still pending – but the wall oven, cooktop and dishwasher are on site.

Paul suggested that I convert some utility lighting at the front of the garage/shop door to the same Hubbardton Forge exterior wall sconces (two). My Dad and I took one that was already onsite outside on Saturday and held it up. We decided that he was totally correct – so I went to Wolfer’s lighting and order two more of these babies. To give you a sense of scale – they are 16″ inches tall.
-
-
Hubbardton Forge Hooded exterior wall sconce. Designed to a “Dark Sky” standard to limit the upward light pollution
At my parent’s house, we took advantage yesterday of the annual hazardous waste day at the dump/recycling center and took a Subaru load worth of old spray paint cans, exterior stain etc… over. Lots of stuff that had been sitting in the woodshed for decades. Because we were originally scheduled to have the roof replaced last fall, my Dad and I emptied all this stuff out onto the lawn – then nothing happened (Dave Ohlmstead got busy I guess) and everything sat in the snow over the winter. Messy!
More Saturday stuff was that I went over to the house again with a Verizon and an AT&T cell phone and mapped out wireless signal strength – by walking around doing near the Kimball’s ice cream stand and then back along the trail to Bates pond, around it and beyond. What I wanted to do was to get a good picture of where cell signal strength was in terms of direction around the my house. Turns out that AT&T has one extra bar pretty consistently and the signal strength is higher to the north of the house. I am still trying to figure out how to get internet and it looks like ‘cord cutting’ wireless is the only way to go. If I do go this way, I will need an antenna booster and it looks like putting that near the computer nook will be the place to do it.


While I was walking around, I “discovered” that some very serious earthworks are involved with Bates Pond. I always thought that Bates was a glacial hole – and it may be that – but it is pretty clear that someone went to a LOT of effort to enhance it. On the uphill side is my property – on the downhill side is a wetland swamp that wanders off through the Greenough Conservation land eventually to the Concord River. However, the land between the pond and the swamp is totally flat, about 30 feet wide and faced with really large rocks. It very clearly has been shaped. I mentioned this to my Dad and he recalled that the pond was man-made – and I think very clearly that it either is a total artifact or was enhanced heavily. The question is why go to the effort? Maybe it was Herb Bates creating a pond for water storage for cows while this was a working dairy? I think some archival digging in the town library is in order – with my brand new library card I also got on Saturday!
-
-
Bates Pond from the south side – apparently it is more shallow here – from dedge work to create the berm? The whole pond is probably about 1000′ feet by 300′ in size
-
-
The berm around the south side of Bates Pond. It is hard to see here, but there is stone facing along the right hand side of the berm. The swamp is off to the right and at the 1 or 2 o’clock position, it comes right up to the stone work on the right hand side. When you are walking on this, you very clearly can tell that there is a curved and artificial embankment here
Speaking of books and maps – I also bought two copies of the Carlisle Trails Committee map book (one for inside use, one to sit in the car for emergency ‘let’s go for a walk’ decisions :-). I got an ice cream soda (vanilla of course) at Kimball’s while I was testing wireless reception strength and while I was looking at it, I noticed that the 1975 Bicentennial Map had listed six (6) mill sites in Carlisle. This is two more than I was aware of based on the couple of histories of Carlisle books I had read. A project I want to undertake is to document the mill sites – since one of them is on my property. Now more to too look at! The mills are:
- George Robbins Mill
- John Barrett’s Mill
- Adams’ Mill
- James Adams’ Mill (two different locations)
- Robert Bloods Mill (this is on Pages Brook and is the mill site on my property)
- Solomon Andrews’ Mill
And finally, to round out a busy Saturday, I finally got to try out my new Axe (California Berkeley Bear fans can now be heard chanting – “We want the Axe, We want the Axe!” – sorry, had to throw that little bit of Bay Area lore for you)

My good friend Tom McGillvray gave me an axe as a gift last year as I was preparing to leave San Francisco. It is from a company called “Best Made” – which is an artist/artisan shop in New York. Despite what they may say on their website, it is not a felling axe, as it is a bit too light and small for that – but it is a perfect limbing axe. What is a limbing axe? It is a sharp axe that is nimble enough to make its way around a felled tree and remove the small and medium sized limbs from the trunk. It doesn’t sound like much, but it is actually an important job – otherwise, it is usually very difficult to approach the trunk itself or at least difficult to do that safely. This new axe really, really made short work of some of the trees that fell due to storm damage over the winter. As you can see below in a before an after. Thank you Tom – a REALLY, REALLY nice gift!
Have a great weekend everyone!
-
-
Best Made axe about to go out for its first usage
-
-

This maple tree is really big. The fallen bits are a foot to foot-and-a-half in diameter. Firewood!
-
-

Swamp Maple tree after being shorn of its limbs. I rocked it from the ‘skinny’ end and managed to get it to separate from the still standing tree in a safe way (aka – not landing on my foot!) A big thud! At the tree end, it is probably 2 feet in diameter
postnote update:
When thinking about felling axes, they are a bit of a rough and tumble game. In my personal experience, you want something that can take a beating but also be sharp – so a double bitted axe is in order – one side is very sharp for when you know you are not to bang into the ground or off a rock – the other side is less finely sharpened for trying to get in low and get at roots and things.
About 10 years ago, I was heavily involved in building out our office space in San Francisco (about 96,000 square feet). This is in a large downtown office tower and it was bare concrete floors and completely empty floor to ceiling on 4.5 floors – so about 22K square feet per floor. Our architects were great and the space came out very nice while still being cost effective. An interesting take away I got from that experience is that EVERYTHING is a decision and those decisions build on each other – like dribbling sand at the beach to make a dribble castle. Every decision is dependent on the small little decisions that you made earlier. We are at a stage now on my house project that this is really clear
Not a whole lot has obviously happened since the last post – but things are staged for an explosion of obvious progress. Specifically, take a look at the photos below.




Blue tape is on the cabinets showing where the door pulls will be. Dribble-dribble. The I-Beam is now in place (temporarily tacked down with generic screws). Each cut, mount hole, size of the plate, the under beam mounting blocks were things that we discussed and mulled over and finally made a decision about – all oriented on how to give good leg room under the counter surface while still providing the support needed for the counter itself – and look good? Dribble-dribble. This is not a unique or an original observation obviously – but it struck me particularly yesterday when I was visiting just because there are so many decisions that have been taken but not fully put into action on display.
Things that are prepped and pending

- A lot of the appliances have arrived – the dishwasher and cooktop are in the house (still in their boxes)
- The door pulls are marked out
- The master bath tiling looks about to start (materials are here).
- Plumbing fixtures are showing up and getting prepped
- Light fixtures are onsite and ready for installation
- Templates have been made for the counter tops (cutouts for the sink, cooktop etc…) and the counter tops are in progress
- Surface treatment (3 coats ultimately) is partially complete – the bedrooms are at 2 coats, main public area is at 1 coat
All in all – there should be a lot of good stuff show off soon – built off of all the little prep work that Paul and his team have been putting so much effort into these past few weeks. The house is looking just fantastic 🙂
-
-
Island with I-Beam temporarily tacked down
-
-
End view showing the relief on the end of the beam to try and ease any bumps to the knee while sitting at the island
-
-
Detail of the attachment of the support plate. This is a key feature which will provide support to the Quartz manufactured stone counter top surface, allowing for significant overhang
-
-

Another view of the island. Note the floor – this is the first coat of the surface treatment
-
-
Kitchen view from the living room. The blue tape indicates the locations of the handles / door pulls on the cabinets.
-
-
Light fixtures have arrived. Track lighting, wall sconces, bathroom vanity and the under counter stuff. Hubbardton Forge stuff for the win!
-
-

Guest bedroom. I was trying for a shot that shows what the 2nd floor coat looks like (I think it is the second?). Ultimately the house will have 3 coats – I think the 3rd coat is one of the final steps prior to completion…
-
-

A bit of early spring snow in Carlisle – April 3rd, 2016
It is snowing here in today but we are not supposed to get much. But it is supposed to be very windy later today – up to 58 mph gusts. My Dad was scheduled to look at some potential archaeology sites out by Worcester today – but he conferred with the rest of the group yesterday and wisely called it off. There are a lot of damaged trees in the woods this year from the one storm that had really heavy snow (see pictures of storm damage in this earlier post) – there are a number of “Widow Makers” hanging around here and being out in 50+ mph winds could be quite dangerous – and uncomfortable too!
Anecdotally, my Dad has noted that one of the leading cause of death in Colonial times was being killed by falling tree limbs/widow makers. We have a theory that these are more common when trees grow without a lot of competition (lower stress, faster growth, less strength). Today, New England is a reforestation success story – I believe up until the 1990s the net generation of forest land was enormous, only recently leveling out as farming went into a steep decline here. Around our part of the state, a LOT of trees, of many different species, have been sort of falling apart for no particular good reason that we can see. The only link is that they appear to be the same general age – between 50 and 100 years old.
This would have also been common in early colonial times as the pre-contact local Indian tribes used to keep the land fairly clear for farming – but they were heavily decimated by disease early on and that activity would have slowed way down in the late 1500 and 1600’s (possibly). So similar conditions leading to similar weaker than normal trees, leading to more trees falling apart?
Potentially difficult to come up with direct evidence to support that theory – but interesting musing.
On a different subject, I was out sick for a number of days last week (feeling a bunch better now thank you!) – too much getting woken up in the middle of the night (Brussels bombing alert from work, Fire alarms) on top of a fast trip back and forth to San Francisco. However, Atlantic Industrial Models finished up the I-Beam and it has been delivered to the house. They are still working on sanding the floor but Paul can at least do final measurements for the island. Oh – and Wolfers lighting called and the special order fixtures have arrived.
-
-

The island before the I-Beam and counter top installation
-
-

Atlantic Industrial Models has finished the I-Beam for the kitchen island
-

-
Close up of the machine work – nicely done!
-

-
The chamfered end of the I-Beam. This is set back at 60 degrees so that people are less likely to knock their knees into it
I was in California last week so a bit late on posting
Prior to going to San Francisco, my parent’s and I took a walk along Two Rod Road in advance of the incoming snow storm Sunday evening (still was a bit squishy). Two Rod Road heads off toward’s Concord, passing by Punkatasset hill before making for Concord proper. We set off from the Malcolm Meadows parking area and even though it is spring time, it managed to look fairly ‘Spooky Hollow” forbidding.
According to the trail guide published here, Two Rod Road was built to service the Blood family – who settled the part of Carlisle where my new house is and they where the family that built the sawmill in 1660 that is on my property.
“Two Rod Road and Estabrook Road:
There are two roads within Estabrook Woods that connect Concord with Carlisle to the north . Two Rod Road was built about 1697 at the request of James Blood of Carlisle so that he would have a road from his house to Concord. It was built within a right-of-way between two stone walls set 33 feet (two rods) apart. In 1735, a second, better-known road was built from Concord to Carlisle, the Old Carlisle Road which became the Estabrook Road. This road, really a cart trail, was the route used by Minutemen from Carlisle and elsewhere to join the fight at Concord, April 19, 1775. It is the only known Minuteman route-of-march that remains in its original condition. “
A nice walk – but you could definitely feel the snow in the air – a raw day
-

-
Two Rod Road to Punkatasset Hill – looking all Sleepy Hollow spooky, even in springtime
-

-
Two Rod Road – showing the width. It was built within a right-of-way between two stone walls set 33 feet (two rods) apart.
-

-
Abandoned disc harrow on Two Rod Road
Goings on at the house are exciting and picking up speed. The slate floors are all in as of the end of last week and Paul is planning on starting the sanding of the oak floors tomorrow (Monday). The slate and the tile look great. Atlantic Industrial Models was doing machine work on the I-Beam last Friday – so it should be finished Monday or Tuesday. My Dad is going to pick that up as well this week.
Great stuff!
-
-

Red oak flooring material next to the Montauk Slate stone flooring
-
-
The island before the I-Beam and counter top installation
-
-

Slate flooring in the mechanical room
-
-

Slate flooring in entry hall
-
-

Slate flooring in the laundry room (left) and Pantry (right)
-
-

Flooring detail near the front door
-

-
Guest bathroom
-
-

Master bath shower – ahead of the tile work. Mosiac sample of the shower flooring is in the foreground
-

-
Master bathroom, showing off the floating vanity and the slate flooring
-
-

Master shower wall tile. The orange 4×4″ tile will be an accent strip near head height in the shower
It has been a few weeks since I last posted. I have been travelling a fair bit and lots has gotten done
First off and exciting – the Geothermal system is installed and running. With that up and going, Paul was able to bring the house up to full temperature and get the floor and trim to all acclimatize and stabilize over a period of a week. The red oak flooring and trim are now installed and look absolutely great! This includes wonderful oak heating/cooling floor vent registers that just cleanly blend in.
-

-
Detail of the oak floor meeting up with the blue stone fireplace hearth
-

-
Hearth and maple window seat. According to Paul, it is a great place sit and watch the winter snow fall
-
-

Looking out from the great room toward’s the front door and driveway, with the Old Bate’s barn in the background. The dirt pile will go away and be replaced with native Concord grapes on an arbor that tracks the property line. This will block some of the barn from view while not blocking incoming sunlight
-

-
Oak floors are in, mahogany base boards and trim is in, wood heating registers are in as well
-

-
Panoramic interior shot of the living room
Interestingly, with the hardwood floors in, the house feels a light quieter and softer from an acoustic perspective.
We made final decisions on flooring for the entryway and the bathrooms based on the samples Paul got. We are going with the Home Depot Montauk Black slate in 12×24″ size for the full entry, utility room, laundry room and pantry as well as the bathroom floors. The bath tile in the master bath is Ice White Home Depot Daltile (3×6″ subway) in a stacked pattern (no overlap from one course to the next) and an octagon flooring. We are going to have an orange/pumpkin accent color strip running horizontally around the bath at around the inset soap dish level – to break up the pure white look.
-

-
Front entryway
-
-

Front entry way with the Montauk Black Slate floor samples – showing what they will look like in the sun. Note, the front door is a prairie style glass door, but is not yet installed – so eventually there will be a lot more direct sunlight here
-

-

master bathroom shower. Where Paul is kneeling will be glass wall protecting the toilet from shower splash
-
-
The master shower tile. The wall tile will be “stacked” so the joints are all vertically aligned. The floor should have a lot of grip

Atlantic Industrial Models sent to me the CAD design for the I-Beam machine work and I signed off on it – it looks great and I can’t wait to see the results in person!. They should be cutting metal very soon – which means we can pick it up soon and the kitchen island can progress
-
-
Atlantic Industrial Models did a great job with the modelling of my hand drawn sketch. They are going to use this computer file to drive their CNC machine tools – a fully automated process
My parent’s and I went over to Wolfers Lighting and picked out all the fixed lighting fixtures/product and paid for it all in one fell swoop. It should be really great! I did purchase a couple of special order items from Hubbardton Forge – a local Vermont Blacksmith lighting fixture company. Fantastic craftsmanship and design aesthetic.
What I ordered from them:
I also got LOTS of track lighting for both the house and the shop. It will run along the main beams in the house and some 64′ of track along the full length of the 3 walls in the shop. This should provide a lot of task lighting there.
-
-

Hubbardton Forge Oval Ondrian interior wall sconce
-
-
Hubbardton Forge Hooded exterior wall sconce. Designed to a “Dark Sky” standard to limit the upward light pollution
Finally here are some outdoor shots with new angles
-

-
Standing on rock ledge by the foundation of the old sawmill, back towards the house. In the background is the barn for the Old Bates dairy operation. Now used by the Kimball’s dairy as storage
-

-
Generator has been placed but not yet wired
-

-
P.J. Hebert construction !
-
-

Looking at the shop and the carport. The roof color blends right in
This morning (Sunday), at sunrise, it was a chilly -21 degrees Fahrenheit on our front porch (indicated at -16 but we normally find a 5 degree difference due to heat from the house impacting the thermometer). The temperature at the town center is showing at -11. I think the difference is that we are downhill in a bit of a hollow and at this temperature, the cold air is pooling. Brrrrr! good thing we have coffee!
I took Friday off to do more house stuff. My Dad and I went up to Essex MA to visit Atlantic Industrial Models. Joe Fossa (the owner) and my Dad go way, way back and I have heard, many, many good stories but have never met him before. Joe and his team, over the years, have done a LOT of prototyping, model making and small production runs for my Dad – both at GTE Sylvania Lighting (think lightbulbs, camera flash – all sorts of lighting products) and various businesses that I my Dad and Mom started after my Dad retired from Sylvania.
I am having Atlantic Industrial Models machine the aluminum I-Beam for the cantilever section that will underlay my counter top on the kitchen island. Despite my ‘not to scale‘ drawings, he got it right away. I get the impression that a lot of what they get is a verbal description and a lot of hand waving – so the fact that I had drawn plans and written things down was a general added bonus. We also got to spend some time shooting the breeze about his Cessna 180 float/ski plane which sounds really neat and looking at some of the photos of some custom automotive work they do. A shop down the street is a super high end historic car restoration shop (they restore cars that are entered – and win – at the Concourse d’Elegance at Pebble Beach). Some of the total one-off machining that Joe’s team did is just out of this world. They also do need it, but can’t get it anywhere else type of work like casting custom rubber pads for the pedals on a pre-WWII Hispano-Suiza or something equally exotic. They are really, really capable folks



Below are the plans that I gave to Joe – hopefully it will help describe what I am doing. The core idea came from “Atomic Ranch Midcentury Interiors” – Modernist Tract House, 1958 on pages 123-145. If you are interested in this stuff, I suggest picking up a copy of this book or subscribing to their quarterly magazine (Atomic Ranch)
-
-
Top down view of the island showing the cabinetry, with the I-Beam on top of that, the support aluminum plate on top of that and then the quartzite counter top on top of that. Not particularly to any scale
-
-
Detail of the end of the I-Beam showing the ‘bang your knees’ relief is planned. Relieve the bottom edge of the I-Beam back at a 60% angle and then each edge of the flange back again at 60%. Aerospace lightening holes drilled in the beam for lightness 🙂
-
-
I-Beam machining detail – attachment planning of the stabilization plate and screwing the I-Beam down to the support column under it. Threaded bolt holes on the 3/8″ ths aluminum plate. Through hole on the top flange allowing access to counter sunk holes underneath on the bottom flange so we can use a long screw driver to drive the wood screws

In flooring and tile news – the pricing came back on the materials I picked out and the cost was 3x my budget plan. Not good. So I am back to re-thinking things. I am kind of leaning towards doing the floor in Home Depot Montauk Black slate (like this below) – picture from a Houzz article on slate floors
Saturday was beautiful and cold after the snow on Friday (more on the way potentially – a series of Alberta Clippers are on their way – which is normally moisture starved storms from Alberta but they appear to potentially be meeting up with wet low pressure fronts coming up from the Carolinas – but that is another future day!)
We went to Fitzgerald Tile in Woburn, and while they were large, their selection was all relatively the same, and they only do ceramic tiles. We left feeling a bit underwhelmed. So we tried Upstairs Downstairs in Acton – they are pretty small, but have a very large selection and it is extremely varied. Another thing I liked is that they are not afraid of color! The owner helped us and she was very good. Decisions were made on some fronts – though she insisted that I wait for the kitchen counter top be installed around the sink before I choose the back splash. She thinks it needs to pop – be an art statement just as our house vinyl flooring are which we got done by Glasgow floor specialists around the house in the same pattern. I like this idea on one hand, but I also am leery – since I have a multi-decade history of not bothering to hang up my art work once I move into a place and I am afraid of losing momentum…
But decisions:
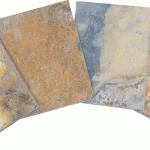
- Entry way flooring, flooring for the bathrooms is going to be a multi-colored (I think South African) slate in a 12″ x 24″ pattern
- Flooring for the walk in shower will be the same stone in a 2″ x 2″ pattern since there is a single center drain – this will assist in layou
- Bath wall tiles are a 2″ x 4″ cream color (with a light crazing of the glaze)(I am not entirely sure of the dimensions – but they were smaller than a subway tile). Then we will have a pumpkin colored accent strip. This pumpkin tile is slightly thicker than the other tile, so we specified a border/accent strip in stone.
My original plan was to have the kitchen back splash the same as the bathroom – but both the designer and my parent’s thought that was bad idea – so we are holding off. This could lead to all sorts of mad ideas from me (like I woke up in the middle of the night and thought of a high density LED video wall, with rotating photos, behind a sealed glass cover). More to come here
Below – some google.com grabbed generic pictures of African Slate to give you an idea of what this will look like. We think it will go well with the planned Red Oak floor (a decision we made Friday while talking with Paul)
|
|









Recent Comments